Doing It Yourself
A lot of homeowners look at a new garage door and figure it's a weekend job with a buddy and a case of beer
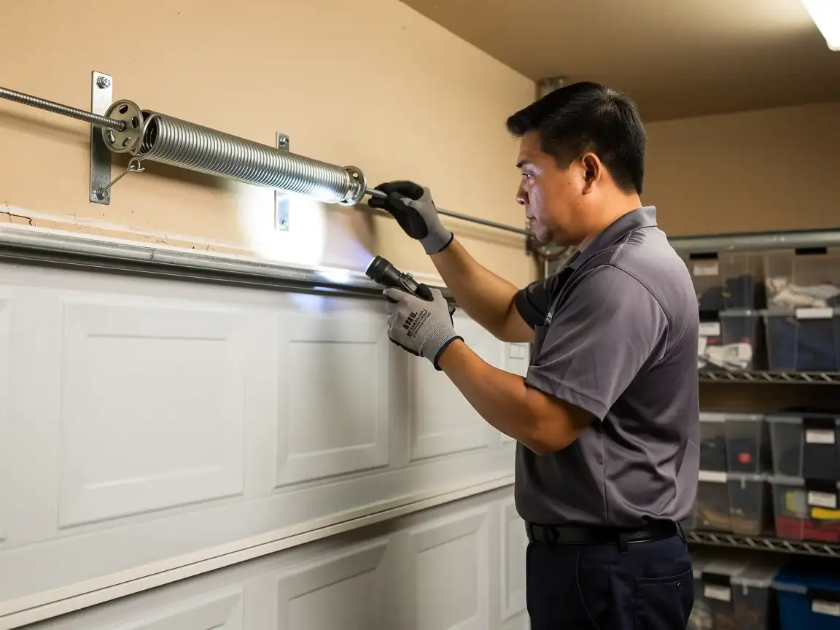
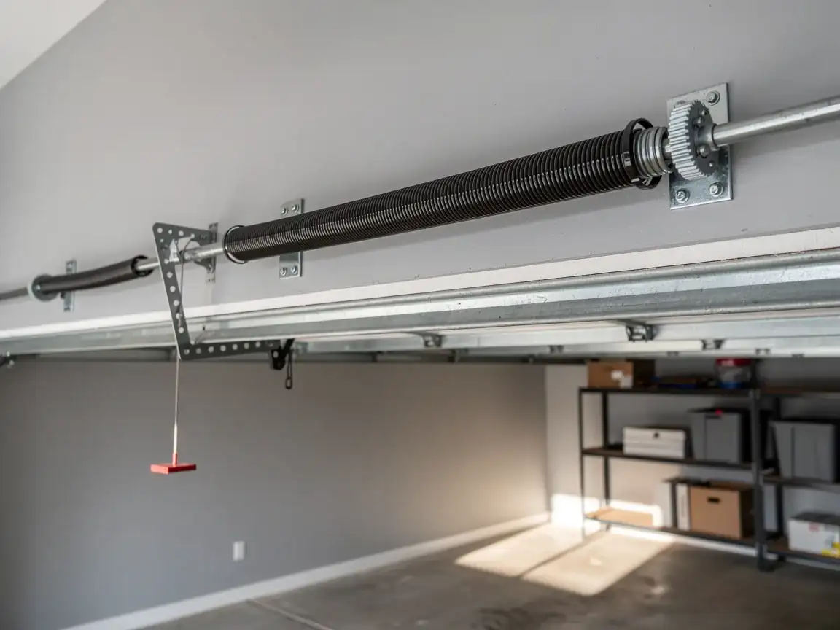
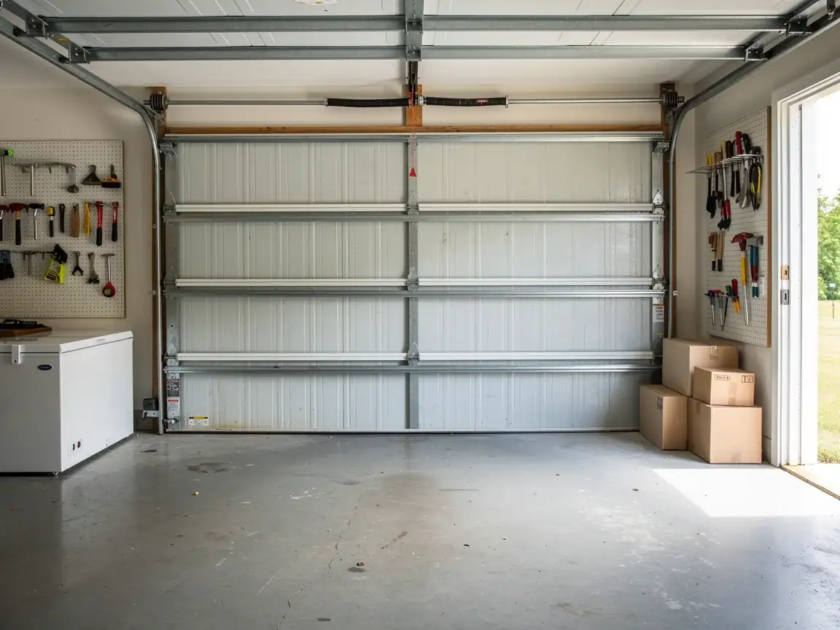
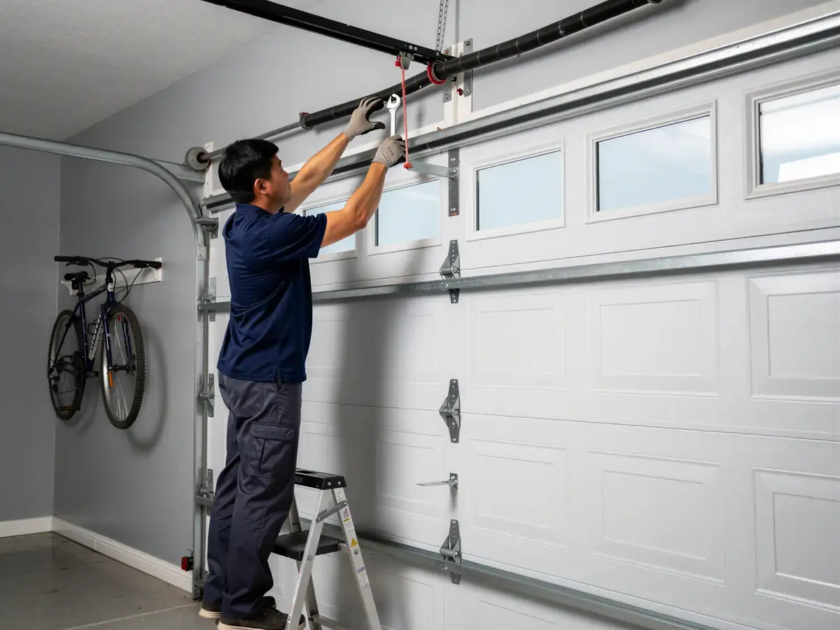
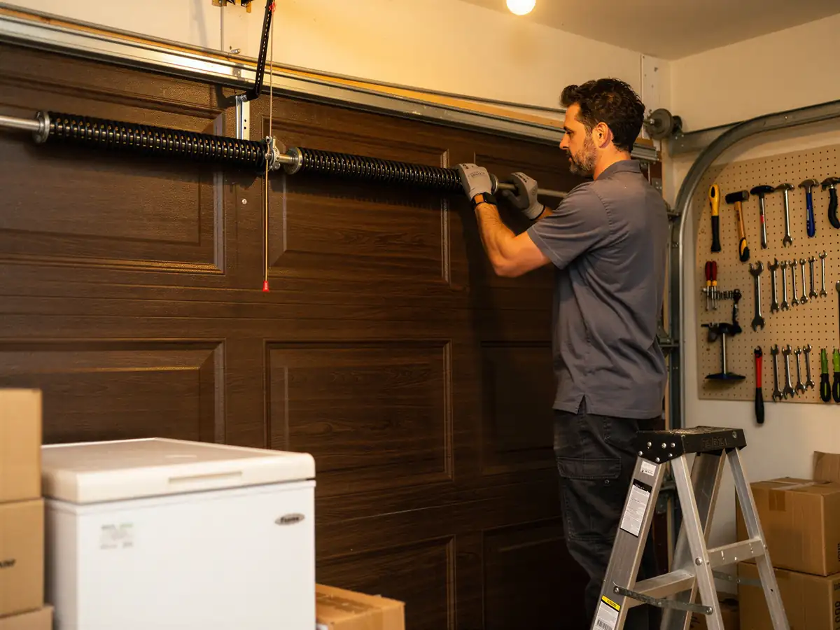
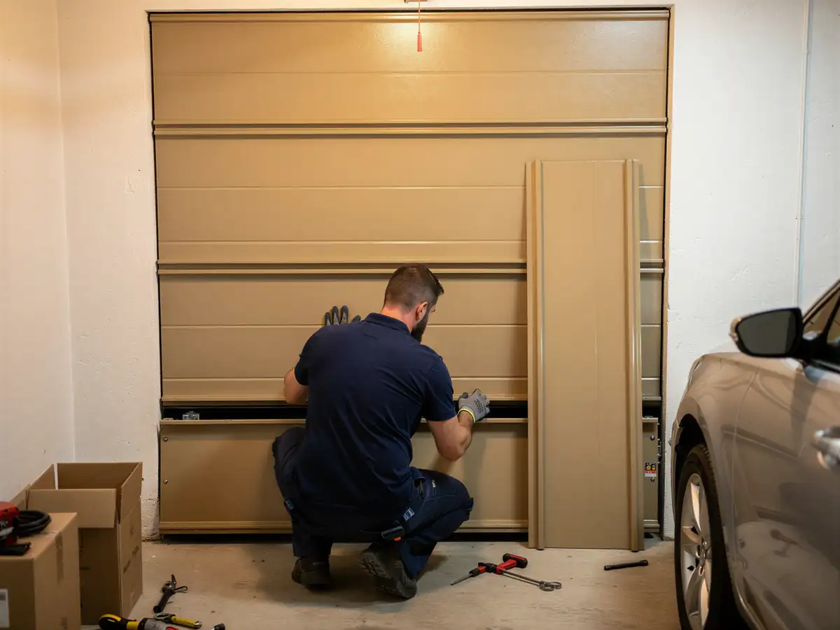
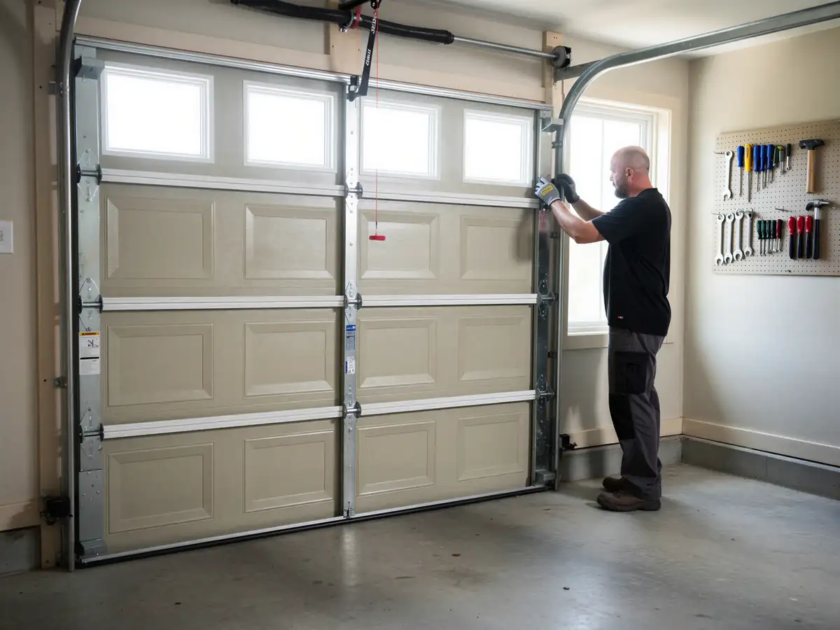
For a single panel swap on a door that's already square, maybe. For a full installation, no. You're setting a new frame plumb, hanging a door that can weigh 130-180 pounds for a double, and winding a torsion spring under enough tension to break a finger or worse if it slips off the winding bar.
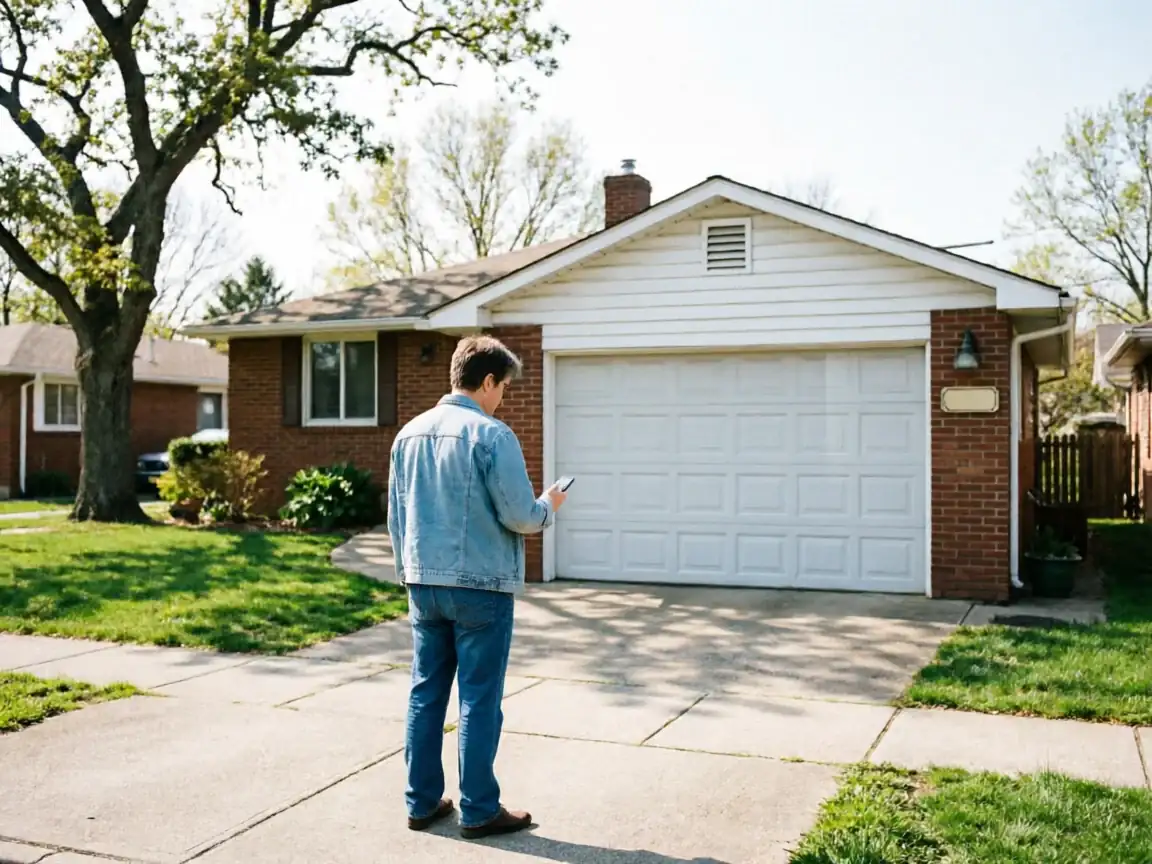
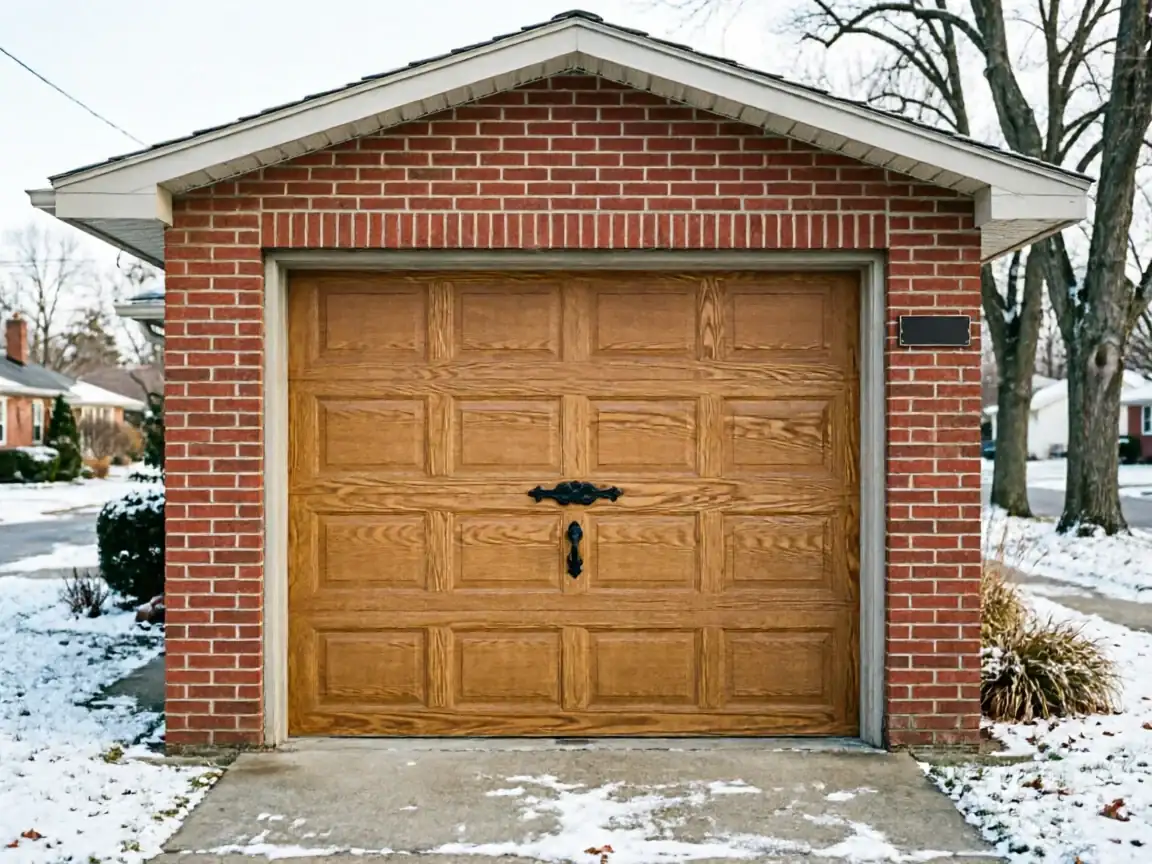
In Farmington specifically, most of the housing stock went up between 1955 and 2004
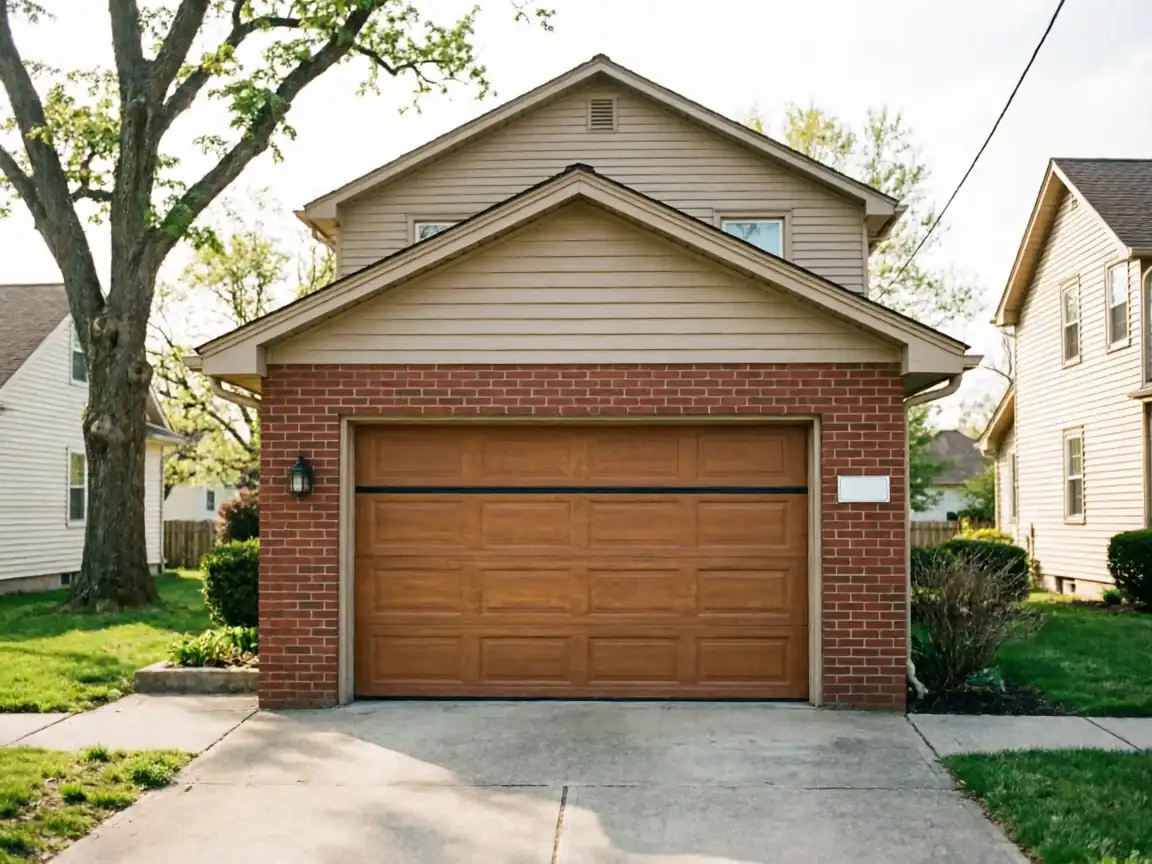
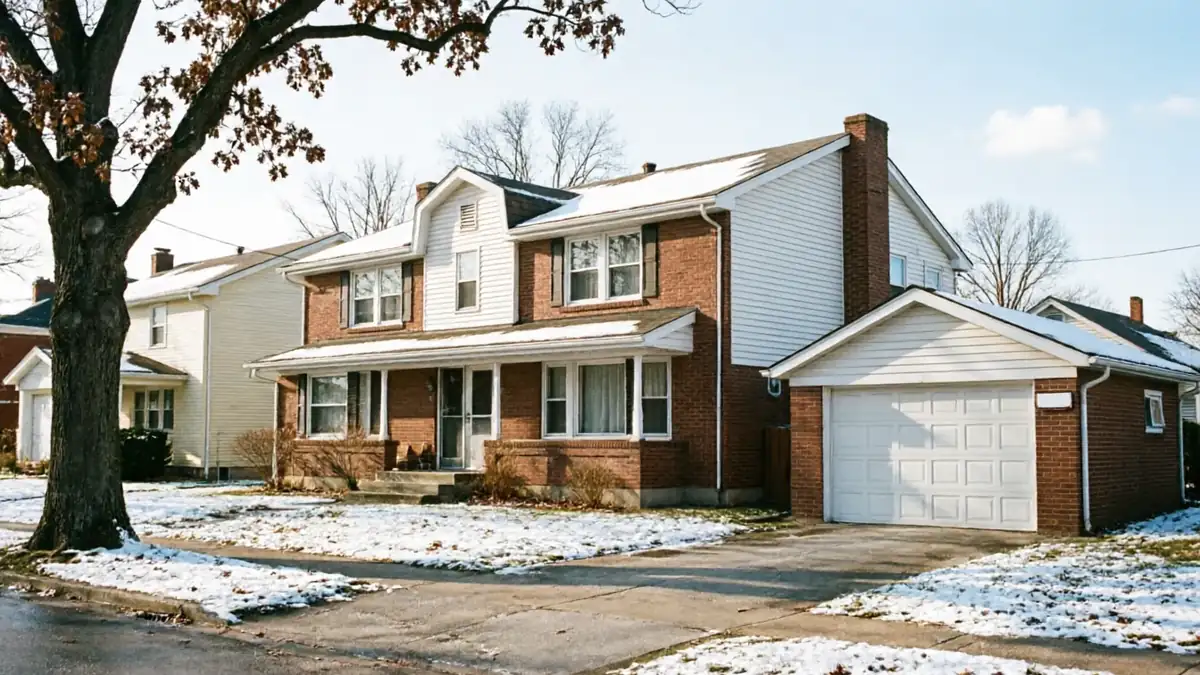
With the median build year around 1983, and across the 18 named areas we work in it's mostly 1980s and 90s construction. That means a lot of openings that were framed to builder-grade standards of that era - not always square, not always the width you'd assume from the door size stamped on the old unit. You can't just order a door off a big box store website and expect it to drop into a 30-year-old opening without some carpentry.
We'll say this plainly
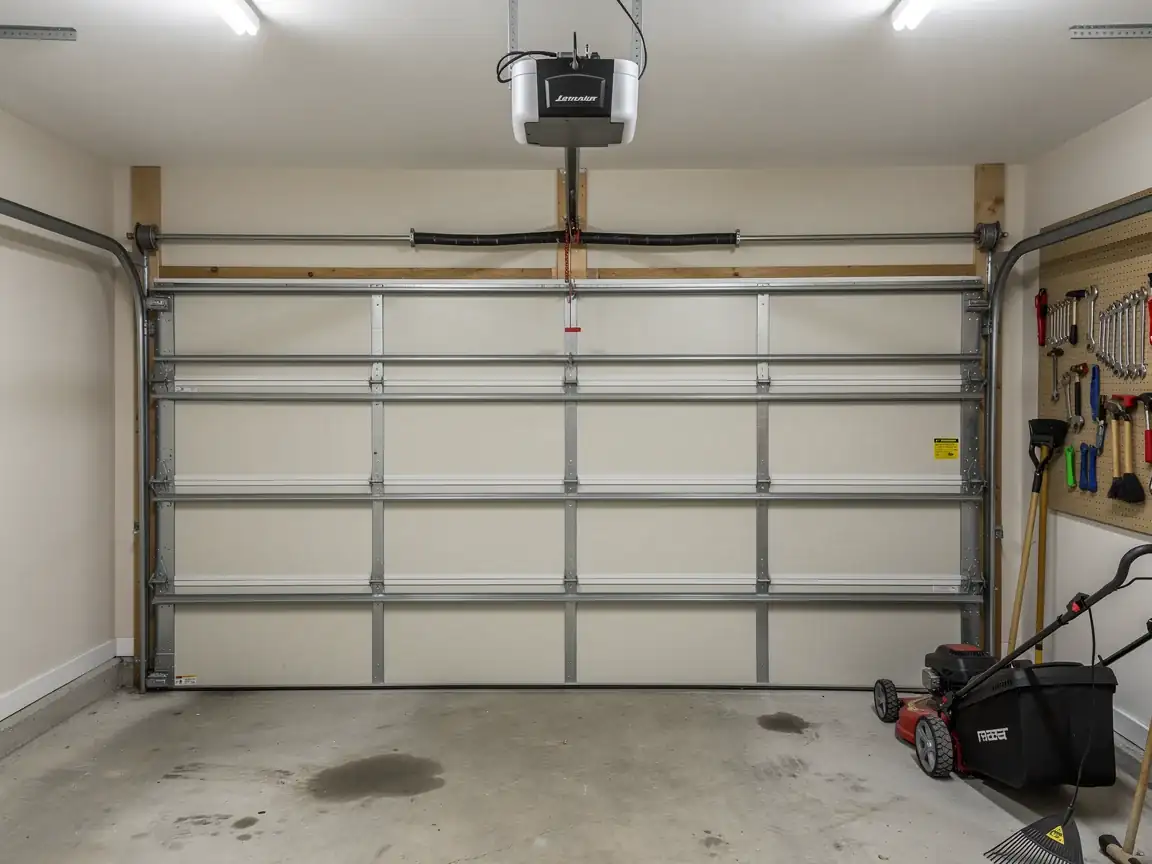
If you're comfortable with framing, have the right clamps and winding bars, and you're installing a single lightweight door, you can probably do it. Anything with a torsion spring, an opener tie-in, or insulation requirements for our winters is where DIY turns into a trip to urgent care or a door that racks itself apart in six months.
The Cost of This Job
We're not going to throw a number at you that doesn't hold up once we see your opening, because installation cost swings on things that are specific to your house: the width of the opening, whether the framing needs correction, whether you want insulated panels (which you should, given our winters), and whether the opener gets replaced at the same time.
What we can tell you is what drives the cost up or down in this area. Homes built closer to that 1983 median tend to have standard-width single and double openings that take off-the-shelf door sizes - that keeps cost down. Newer builds in some of the 18 areas we serve sometimes have wider three-car openings or custom header heights, which means a special-order door and a longer lead time.
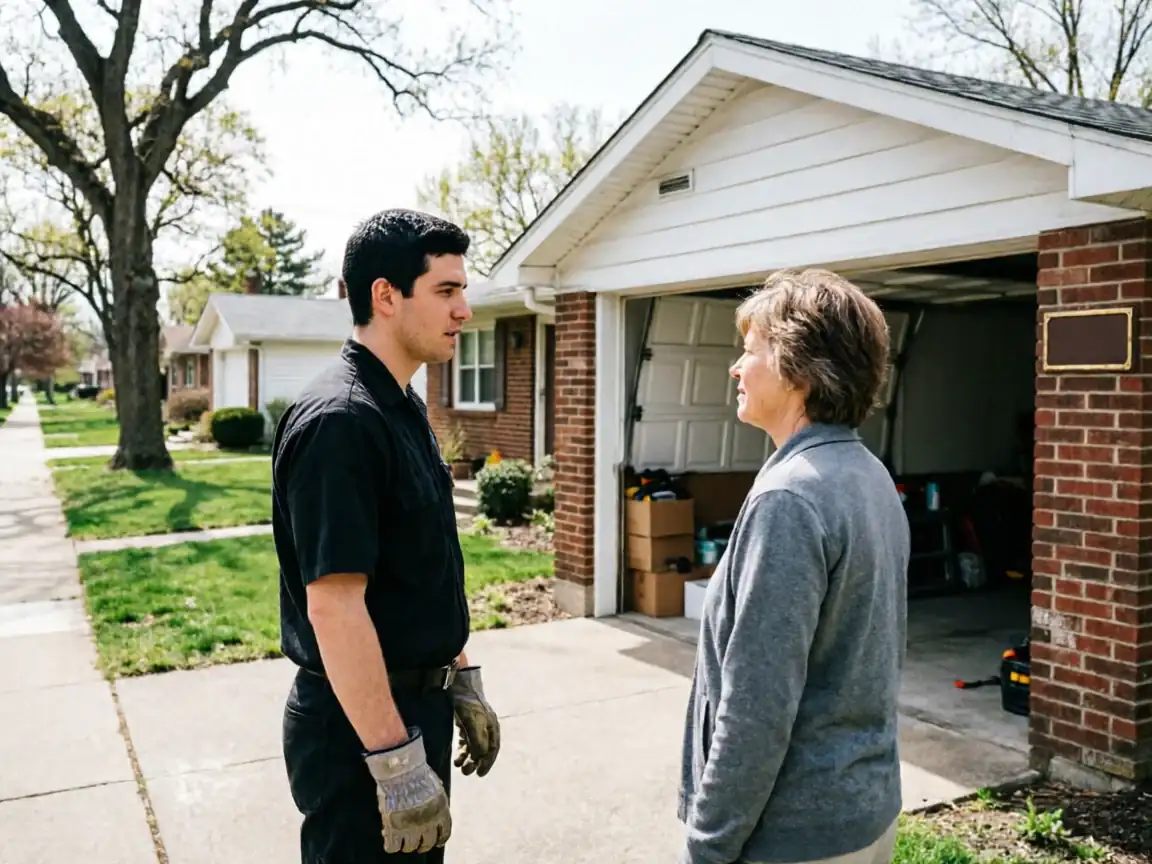
The median household income across our service area runs a bit over $93,000, and with 21,947 owner-occupied houses out there, we see a wide range of jobs - everything from a straightforward swap on a 1980s colonial to a full custom install on a newer build. We'll walk your opening, measure it, and tell you what you're actually looking at before you commit to anything. No lump-sum guess over the phone.
Why This Fails Locally
Farmington sits in a cold, moderate climate band, and that matters more for installation than most people expect. An uninsulated or poorly insulated door that might get away with it in a milder climate will fight you here - condensation on the inside face, a slab of ice forming at the bottom seal, a door that's stiff enough on a 10-degree morning that the opener strains to lift it.
Because so much of our housing stock dates to the 1983 median and the broader 1955-2004 range, a huge share of the doors we replace were installed with whatever insulation standard was normal decades ago - which, for a lot of that era, was none at all, or a thin foam board glued to a single steel skin. That's fine until you're trying to keep a heated garage workshop above freezing, or until the bottom seal cracks from repeated freeze-thaw and starts letting wind through.
We size and spec new doors around the cold-climate numbers, not around what was standard when the house was built. That means thicker polyurethane-backed panels, a weatherstrip rated for actual Minnesota winters, and hardware that won't bind when the steel contracts in a cold snap. Installing a door without accounting for that is the single most common mistake we see corrected after the fact.
How It Shows Up
The call usually comes in one of two ways
Either the old door finally gave out - a panel split, the torsion spring snapped, the track bent past straightening - or someone's doing a garage remodel or insulating the space and wants a door that matches the new standard, not the 1980s one.
On the older end of our housing stock, closer to that 1955 start of the build range
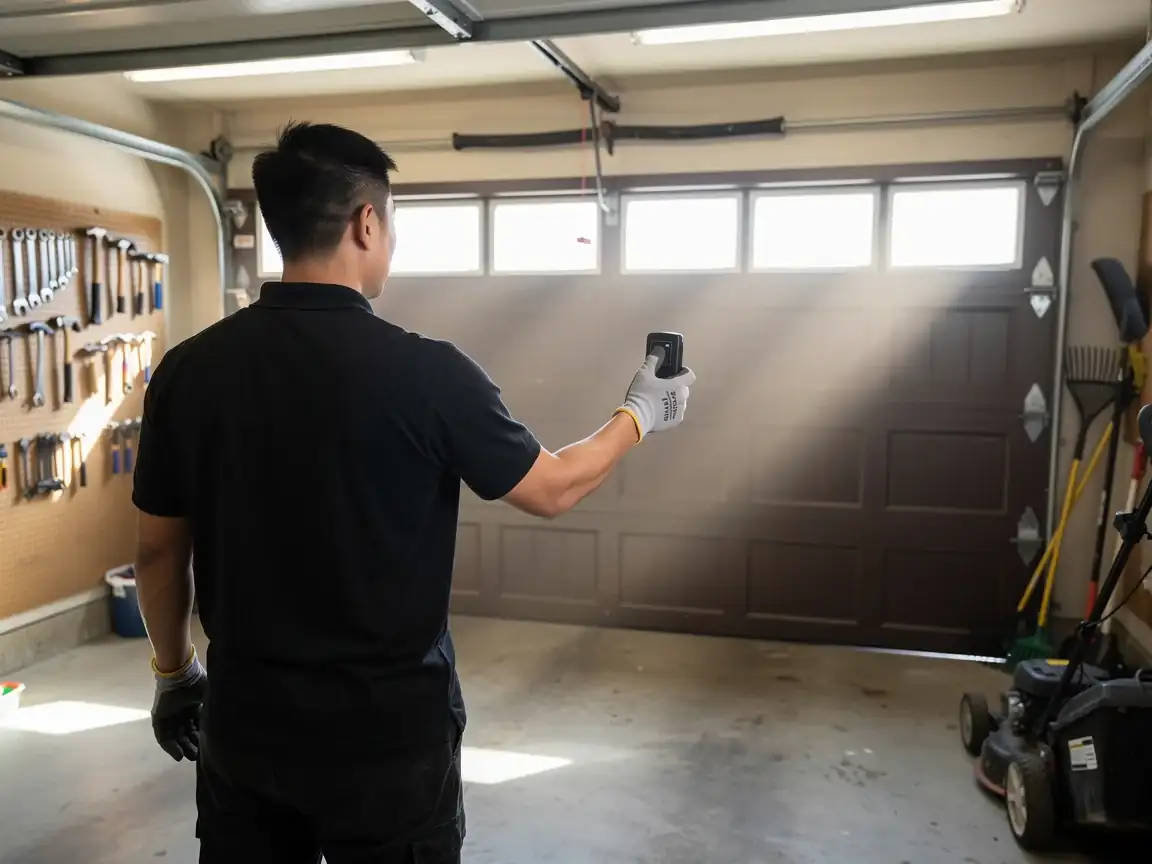
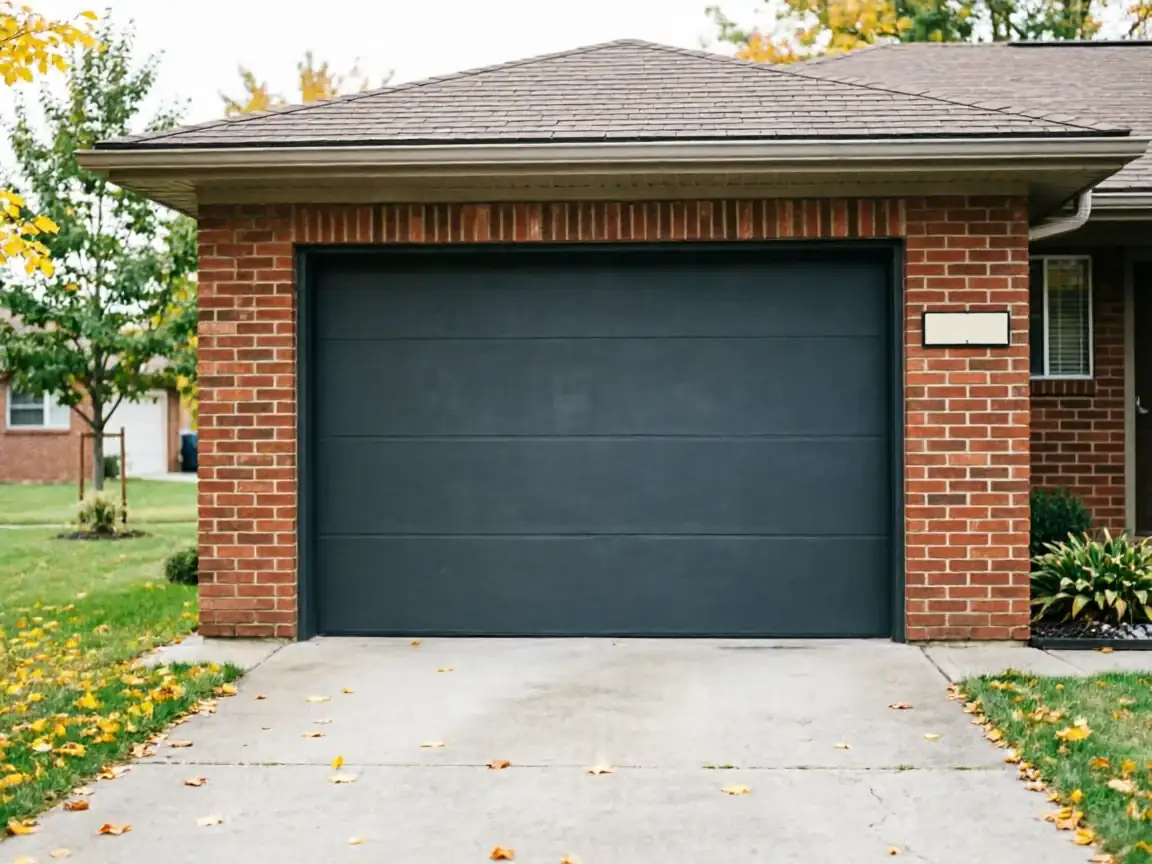
We're often dealing with narrower openings and header heights that don't match modern standard door sizes, so there's some framing work involved before the new door goes in. On houses from the 1990s-2000s end of the range, openings tend to be more standard, and the job is closer to a straight swap - old door out, new insulated door in, opener reused or upgraded.
Either way, we measure the actual opening before we quote anything
Because guessing on a Farmington garage built in 1975 versus one built in 1998 gets you two very different jobs. If your opener is also original to the house, we'll tell you honestly whether it's worth keeping - sometimes it is, sometimes replacing it alongside the door saves you a second service call in a year.